
SoCal Commercial Group
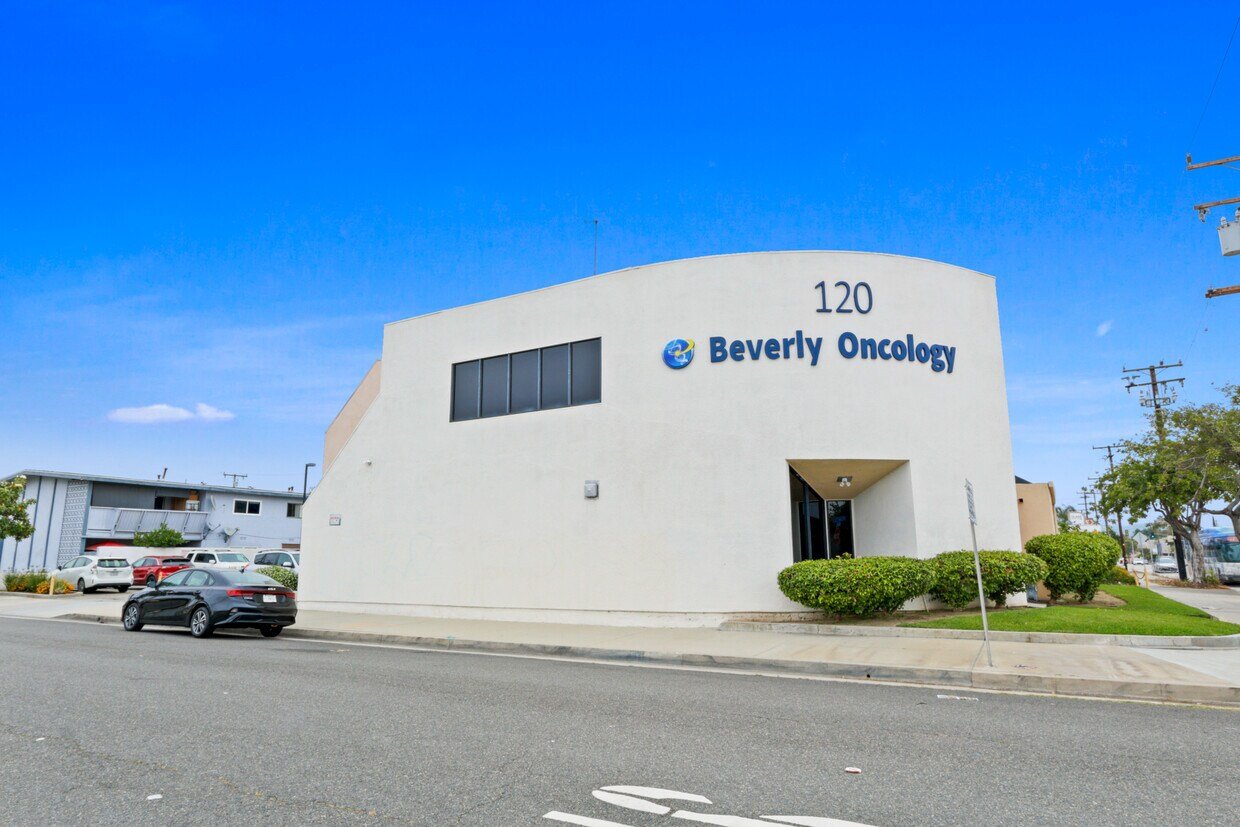
Beverly Oncology building at 120 Beverly Boulevard, with a curved white facade and recessed entrance.
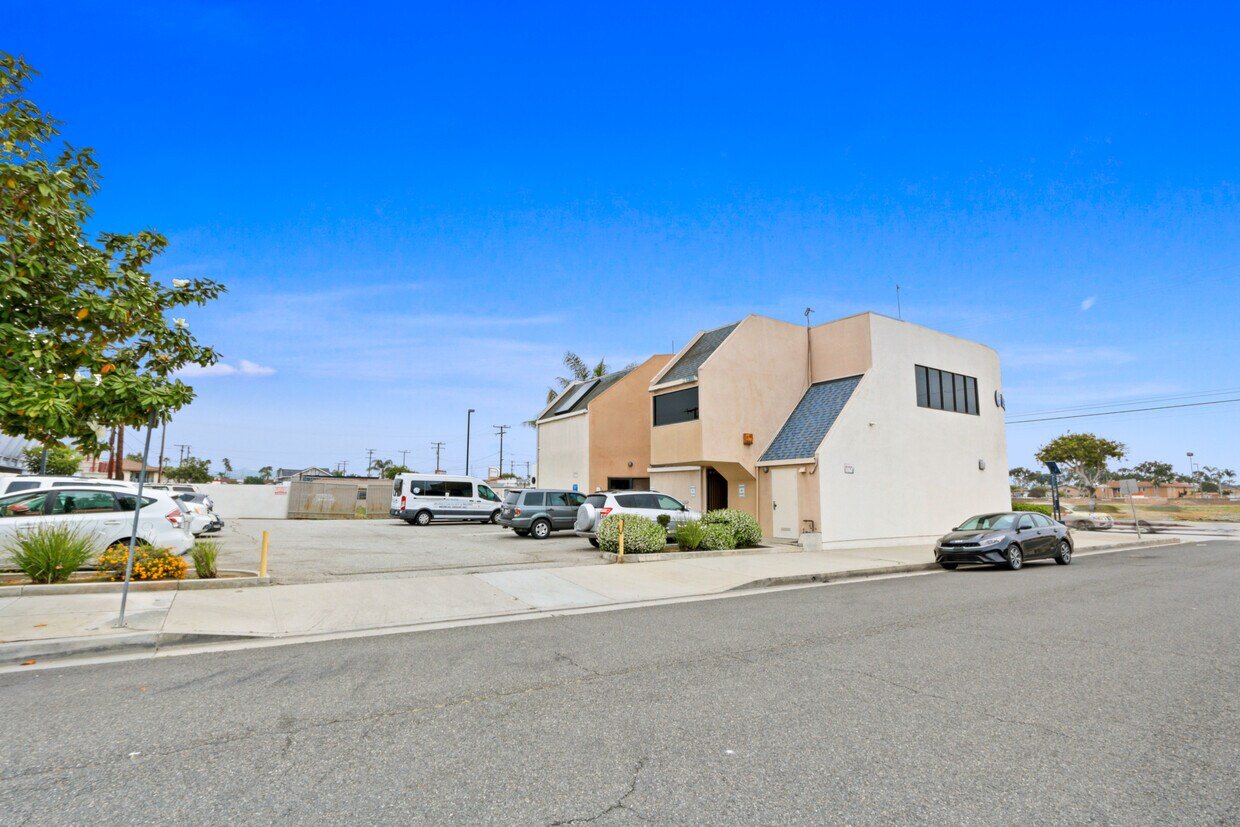
Commercial building at 120 Beverly Blvd with angular rooflines and street-front parking.
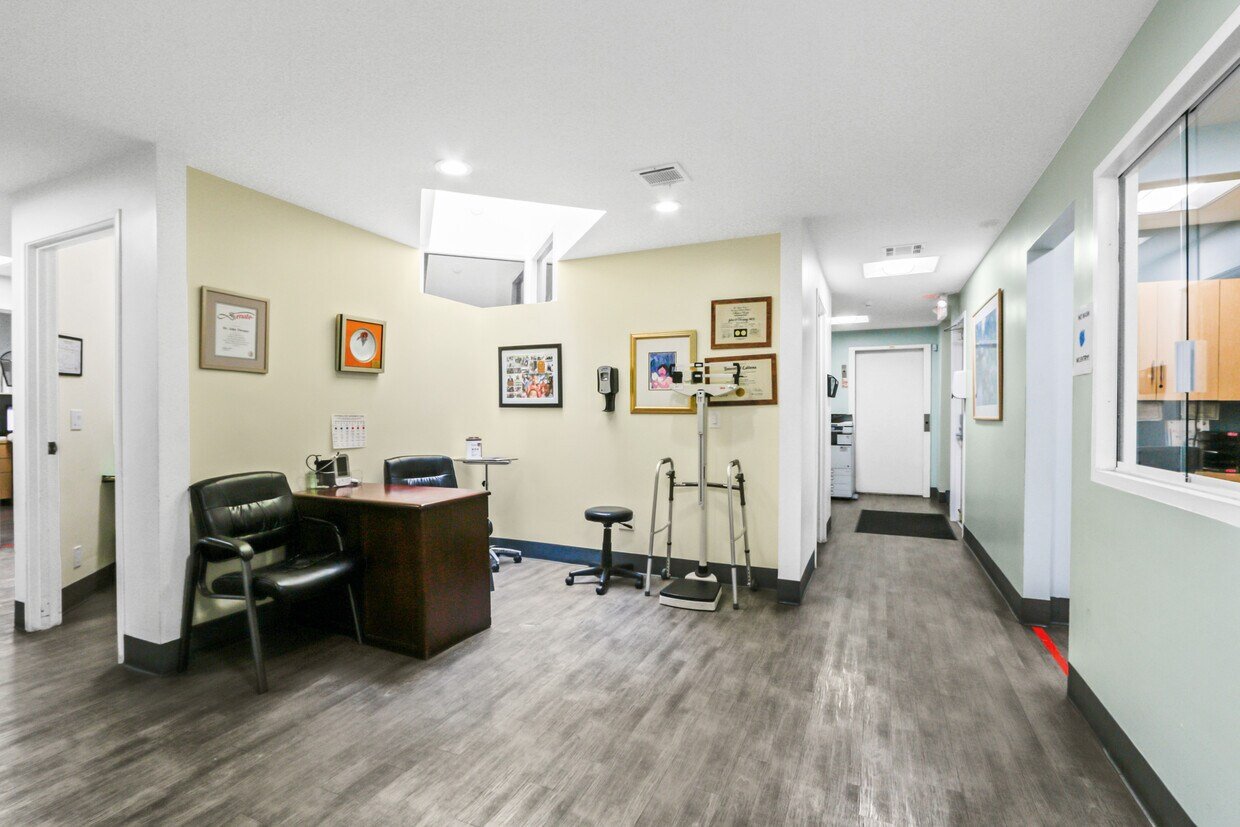
Furnished medical office reception area with a dark desk, black chairs, medical equipment, and a hallway.
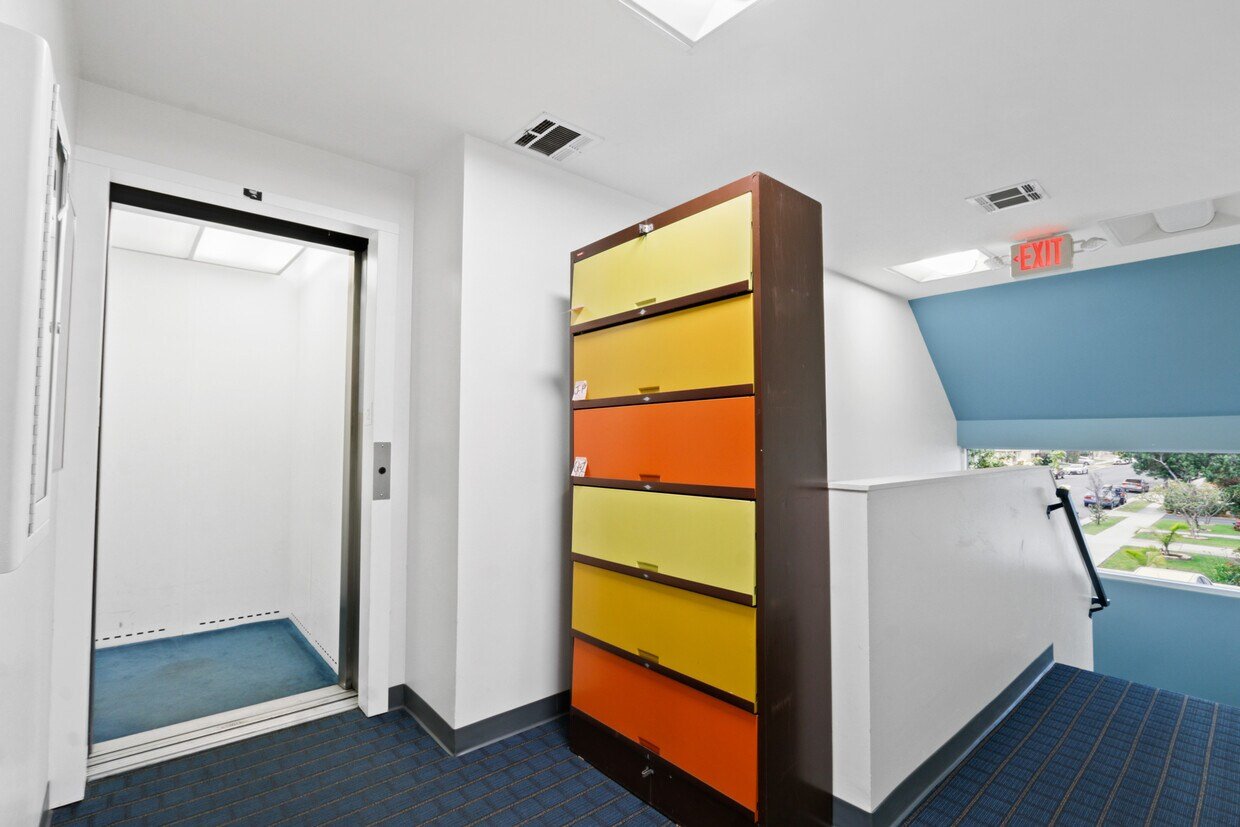
Elevator lobby with an open elevator and a tall cabinet of colorful drawers.
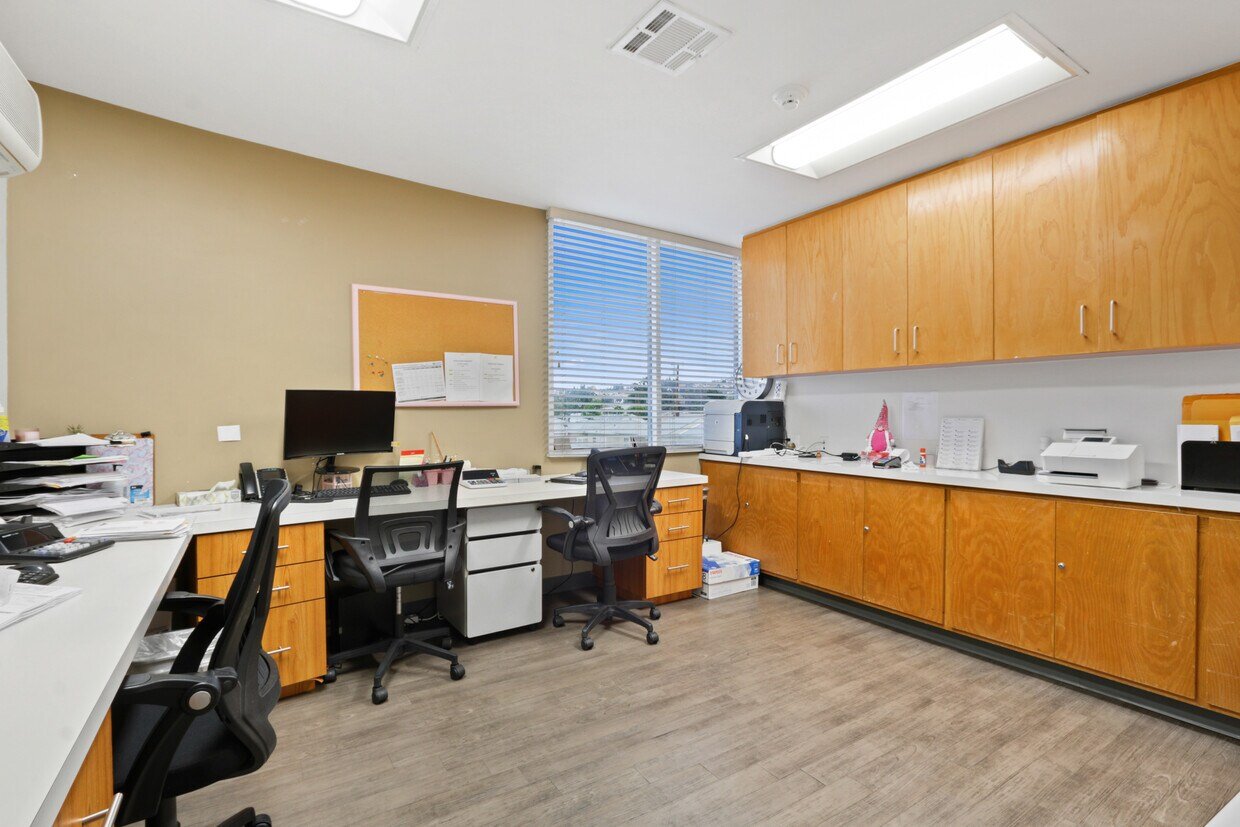
Office workspace with desk stations, wood cabinets, and a window with horizontal blinds.
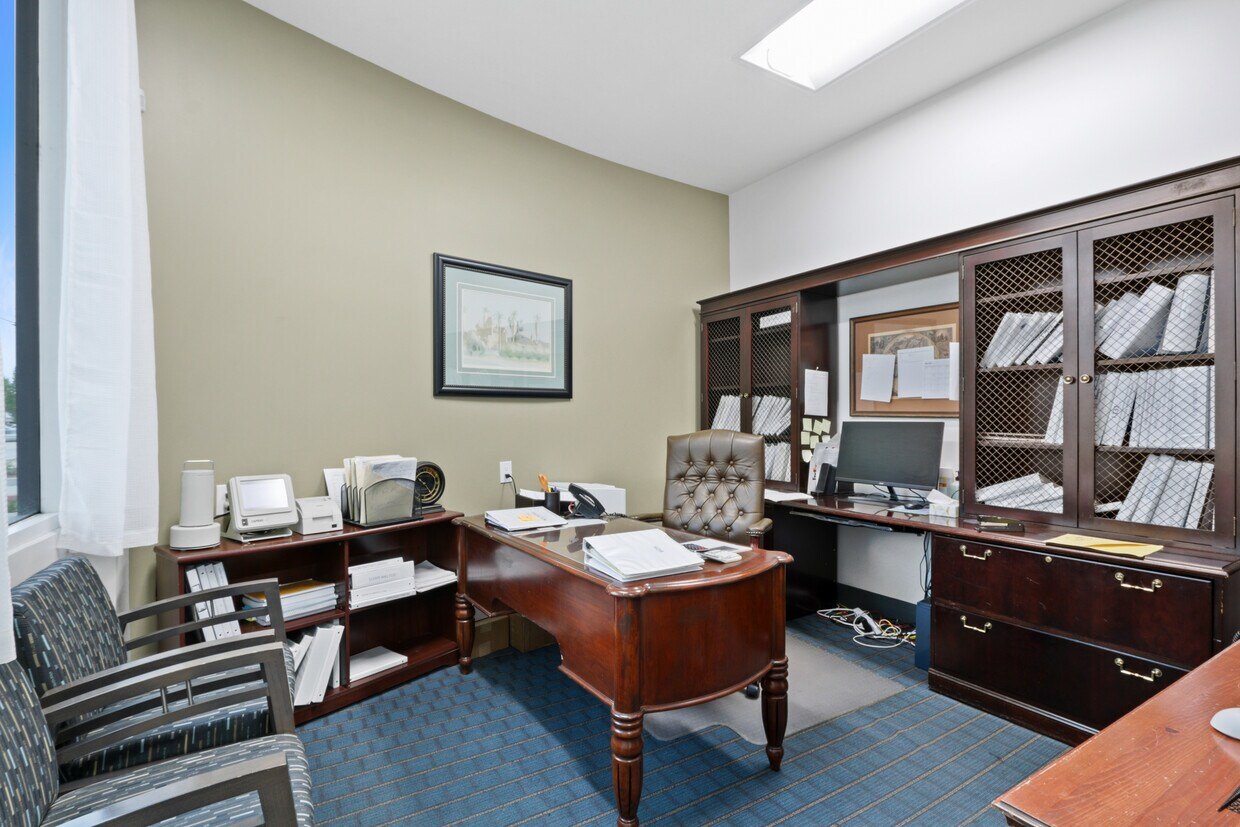
Furnished office with a large wooden desk, mesh-front cabinets, and blue patterned carpet.
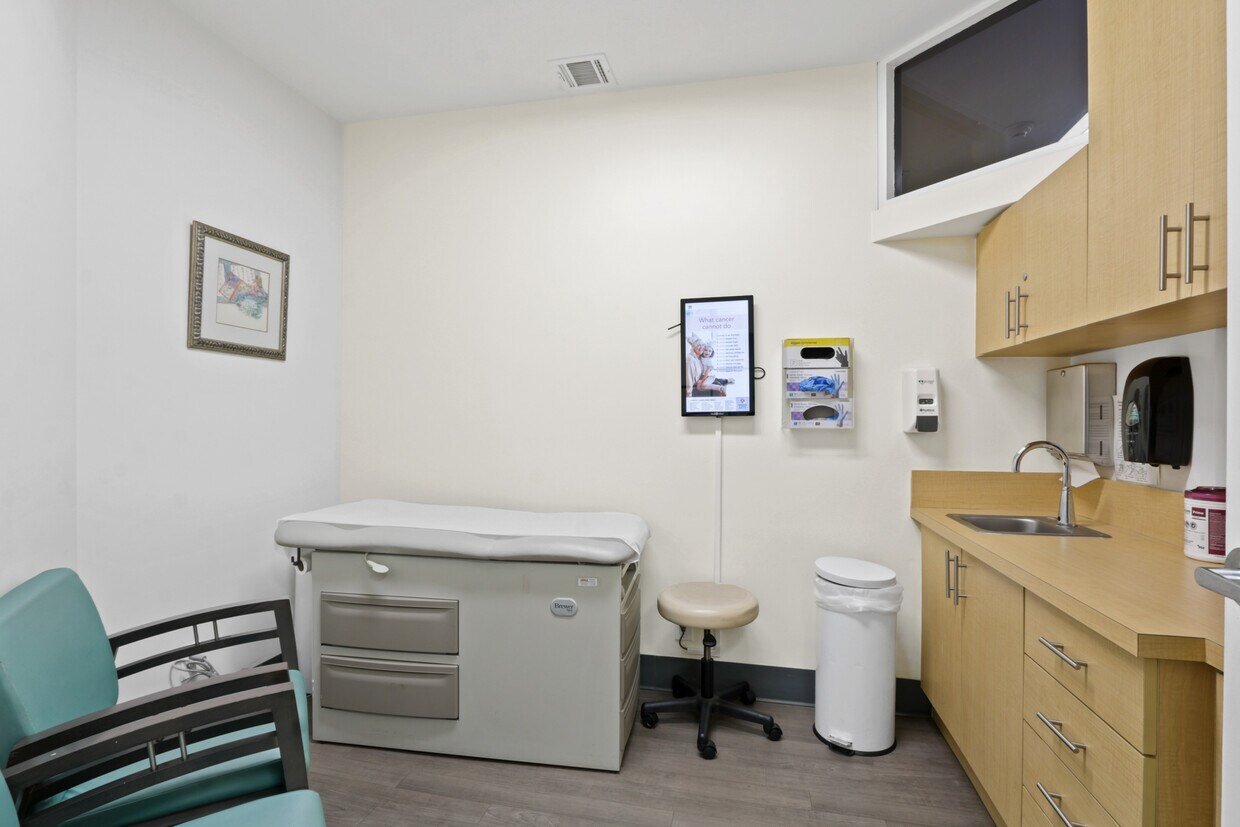
Medical exam room with a padded examination table, sink, and light wood cabinets.
Office with wood desks and cabinets, computer monitors, rolling chairs, and a large corkboard.
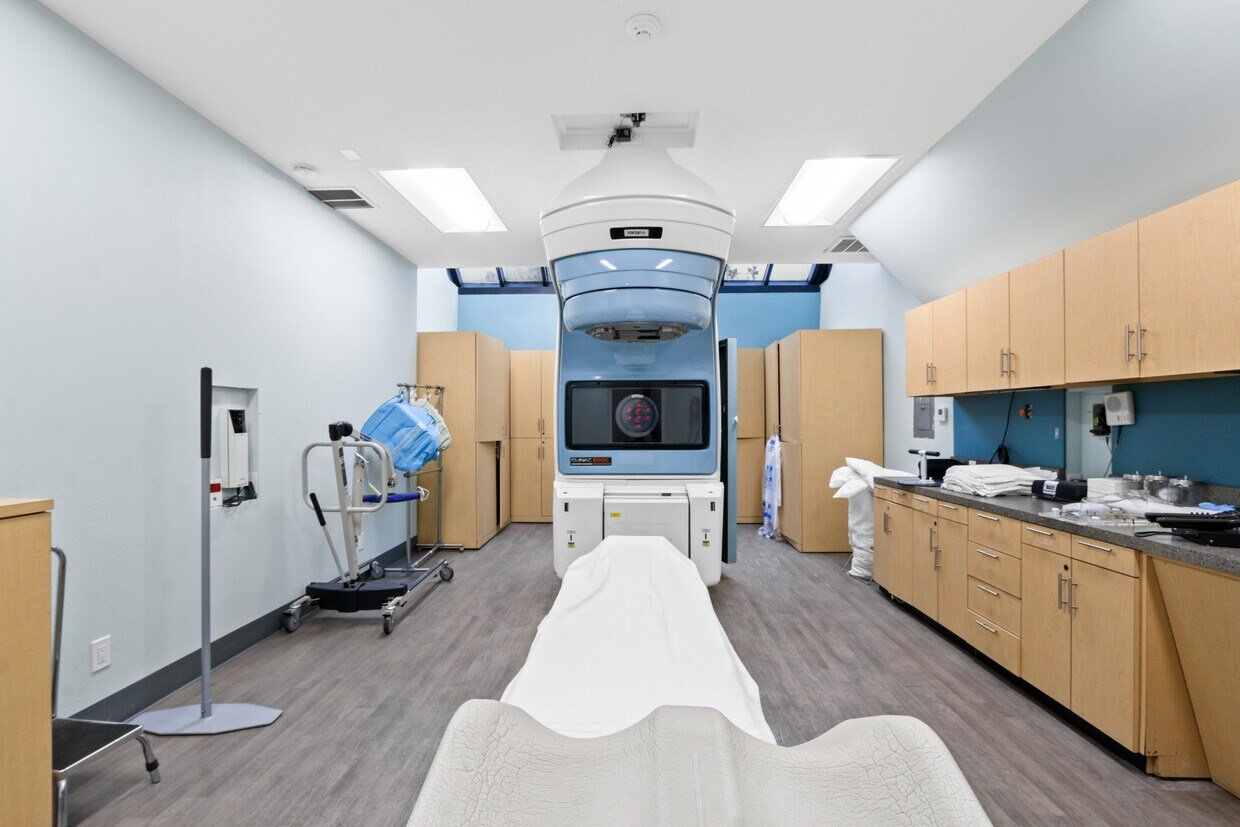
Medical treatment room with a radiation therapy machine over a treatment table and light wood cabinets.
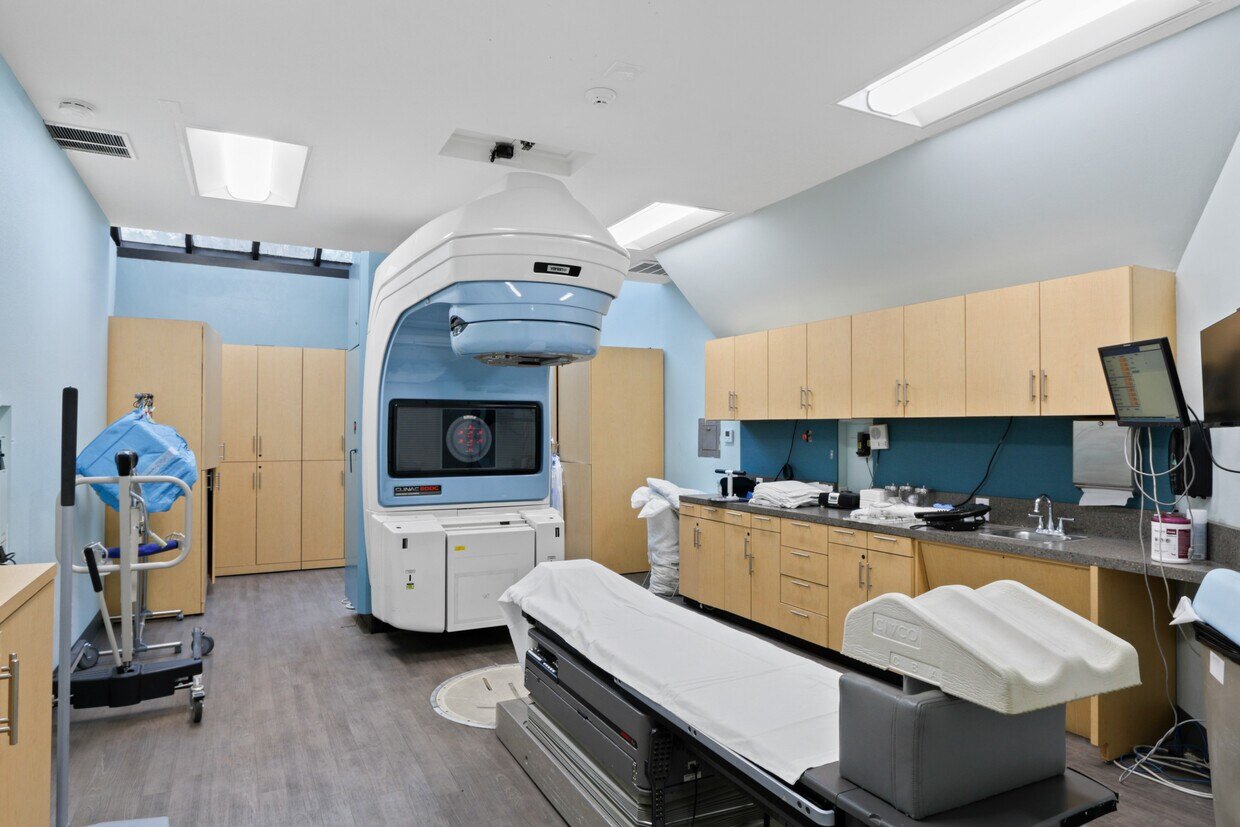
Medical treatment room with a Clinac machine, treatment table, and wood-tone cabinets.
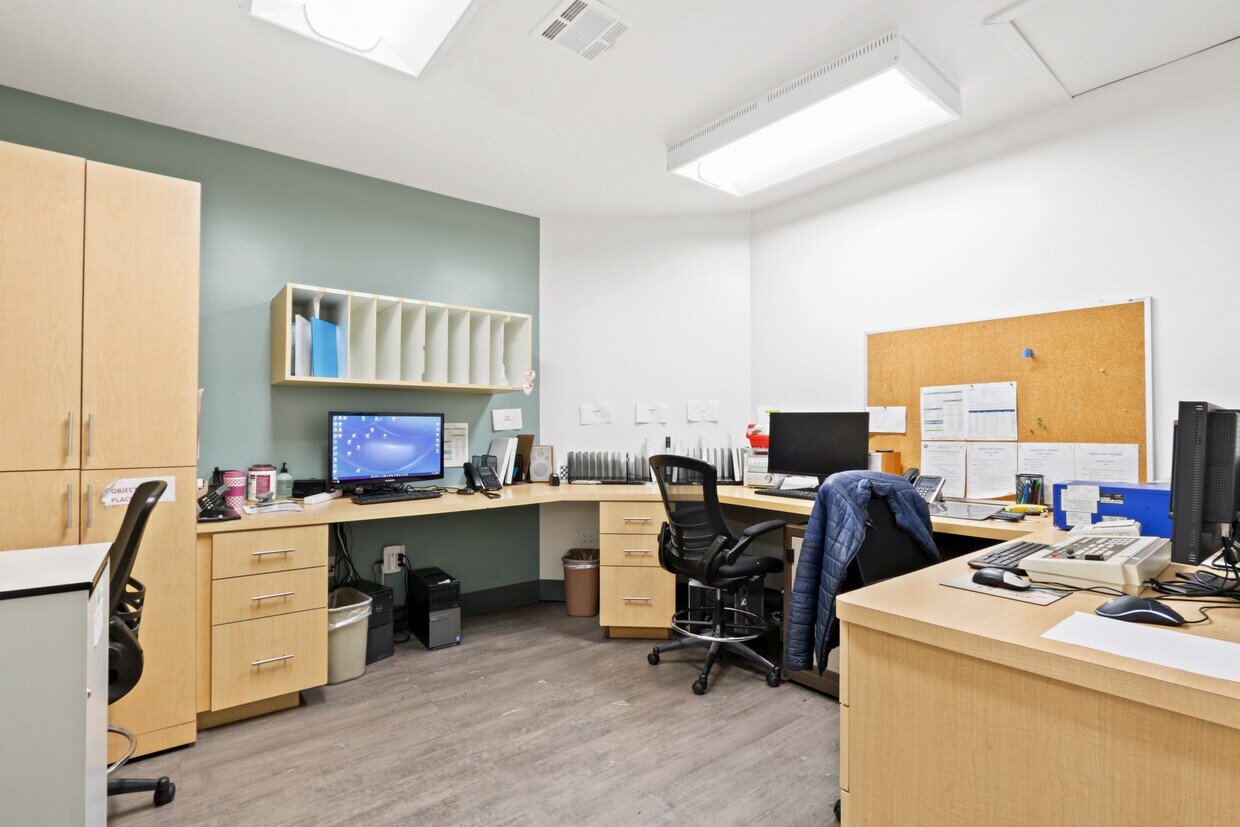
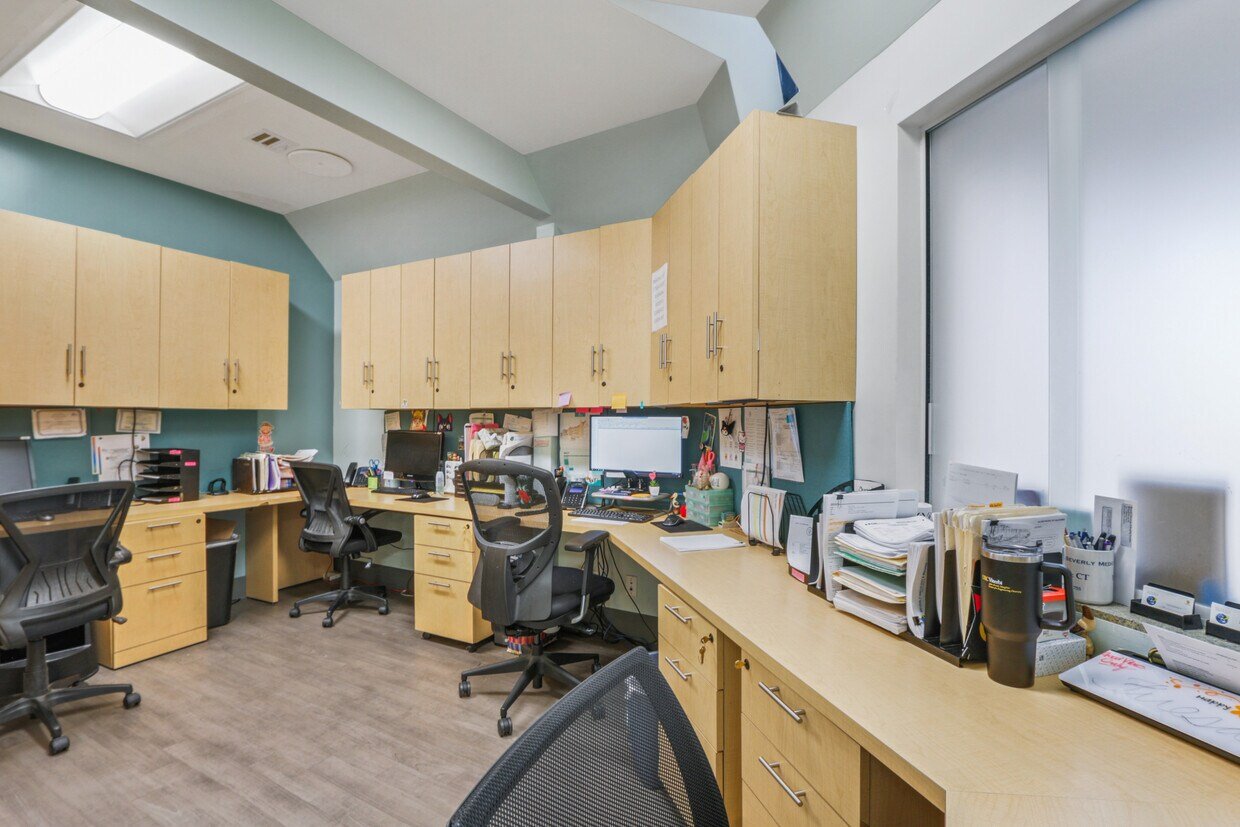
Office workspace with built-in wood cabinets, desks, computers, and rolling chairs.
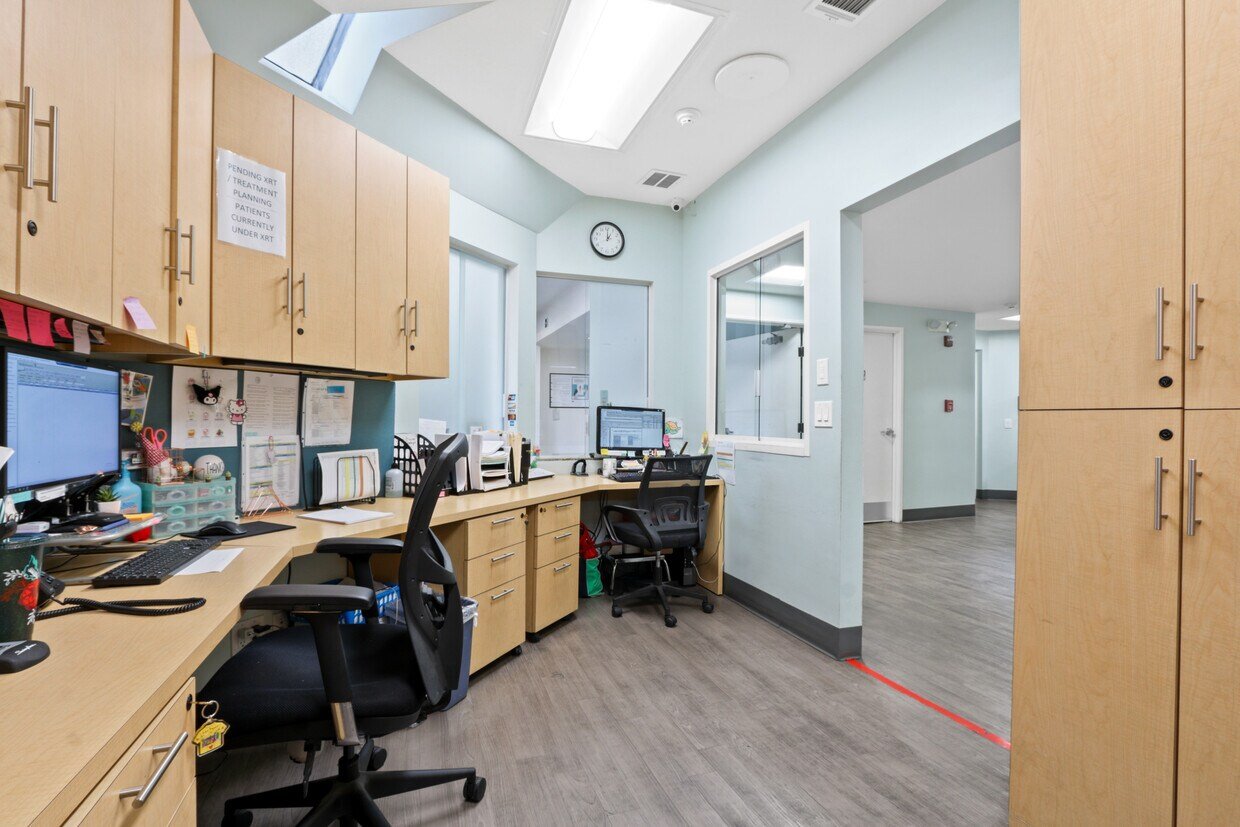
Office workspace with wraparound desks, wood cabinetry, computers, and an interior window.
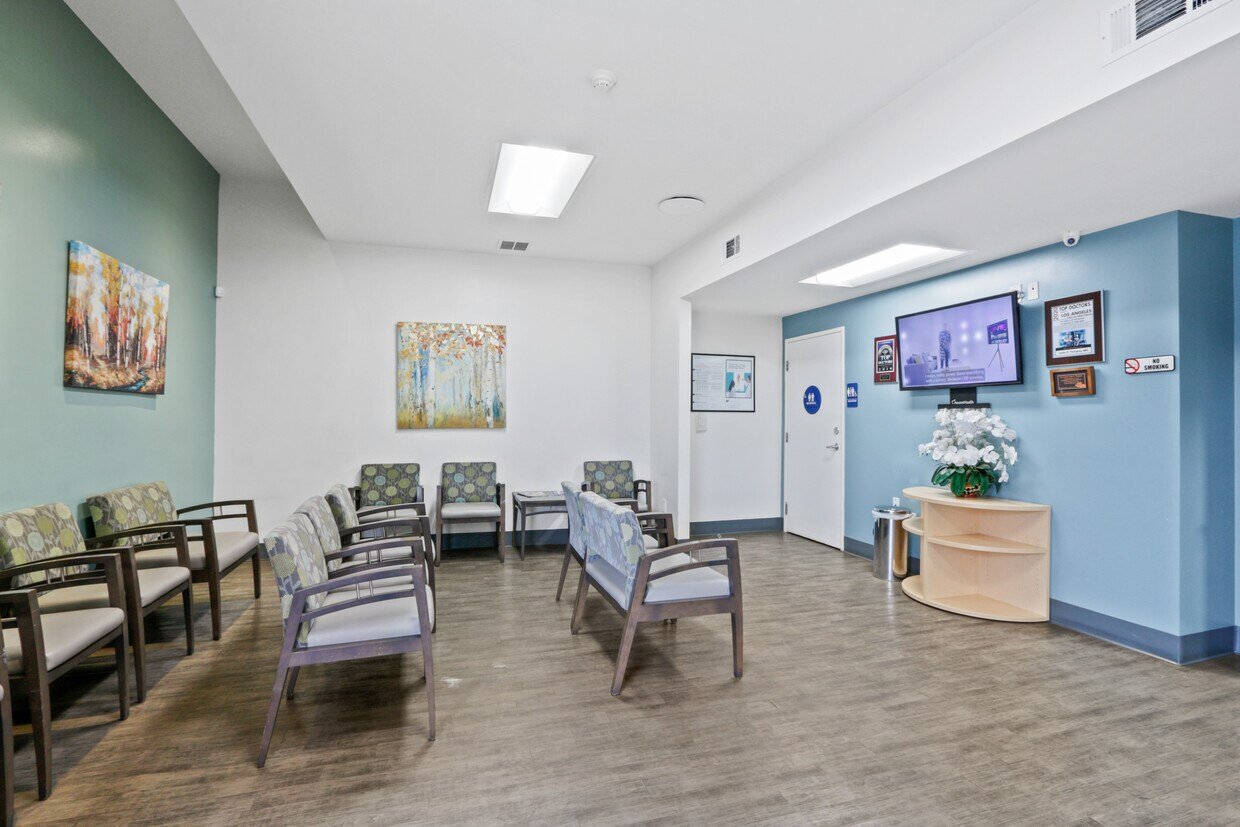
Medical office waiting room with rows of chairs, blue accent wall, wall-mounted television, and curved reception stand.
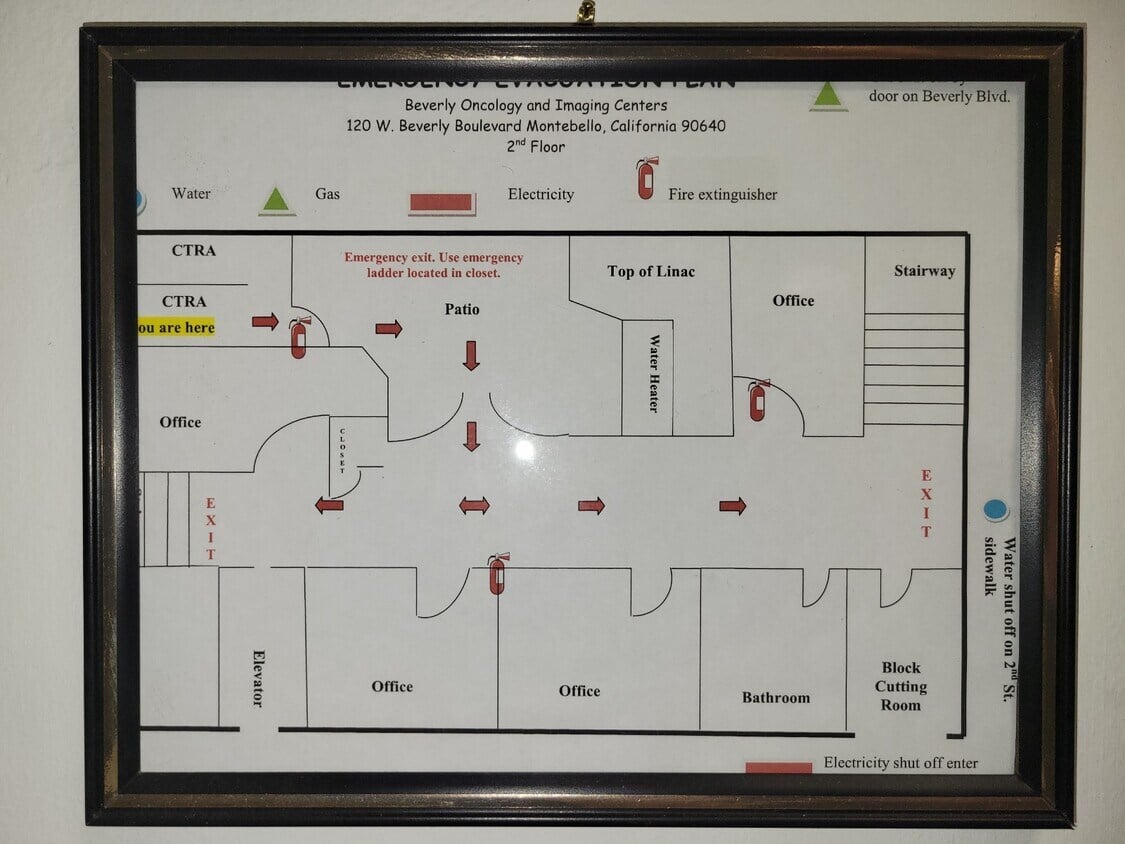
Second-floor emergency evacuation plan for Beverly Oncology and Imaging Centers, showing exits, offices, and emergency equipment.
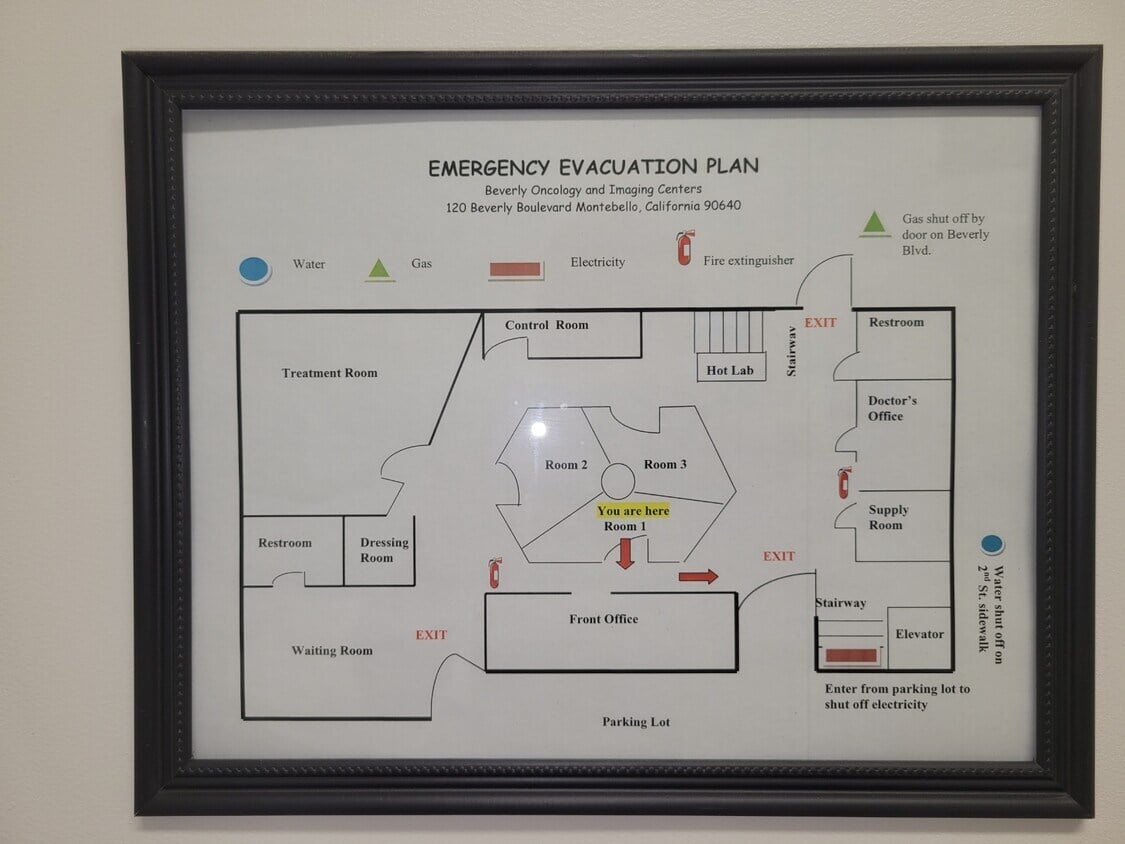
Emergency evacuation floor plan for Beverly Oncology and Imaging Center, with labeled rooms and marked exits.
SEE ALL PHOTOS
Beverly Oncology building at 120 Beverly Boulevard, with a curved white facade and recessed entrance.
Commercial building at 120 Beverly Blvd with angular rooflines and street-front parking.
Furnished medical office reception area with a dark desk, black chairs, medical equipment, and a hallway.
Elevator lobby with an open elevator and a tall cabinet of colorful drawers.
Office workspace with desk stations, wood cabinets, and a window with horizontal blinds.
Furnished office with a large wooden desk, mesh-front cabinets, and blue patterned carpet.
Medical exam room with a padded examination table, sink, and light wood cabinets.
Office with wood desks and cabinets, computer monitors, rolling chairs, and a large corkboard.
Medical treatment room with a radiation therapy machine over a treatment table and light wood cabinets.
Medical treatment room with a Clinac machine, treatment table, and wood-tone cabinets.
Office workspace with built-in wood cabinets, desks, computers, and rolling chairs.
Office workspace with wraparound desks, wood cabinetry, computers, and an interior window.
Medical office waiting room with rows of chairs, blue accent wall, wall-mounted television, and curved reception stand.
Second-floor emergency evacuation plan for Beverly Oncology and Imaging Centers, showing exits, offices, and emergency equipment.
Emergency evacuation floor plan for Beverly Oncology and Imaging Center, with labeled rooms and marked exits.
Sold

120 Beverly Blvd

120 Beverly Blvd, Montebello, CA 90640

$2,100,000

The Agency is pleased to announce its listing of 120 W Beverly, Montebello. Perfect for any private practice or urgent care.

4,499 Sq.Ft. LIVING AREA

-1.72 Acres lot

Features & Amenities

Area & Lot

  • Status Sold
  • Living Area4,499 Sq.Ft.
  • Lot Area-1.72 Acres

Financial

  • Sales Price$2,100,000

Connecting You with Real Estate Experts

Whether you have questions, need advice, or are ready to take the next step in your real estate journey, we’re here to help. Reach out today and let’s explore how we can work together to achieve your goals.

Follow Me on Instagram