
SoCal Commercial Group
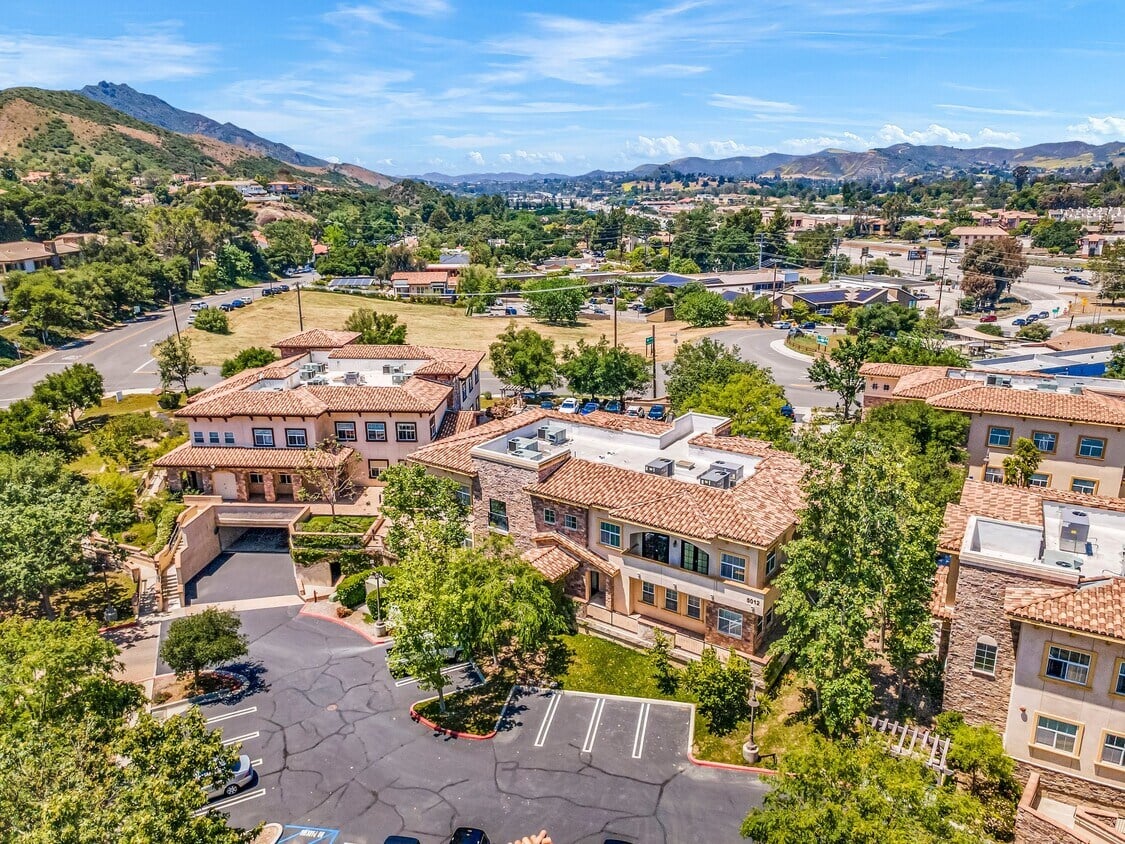
Aerial view of a tile-roofed property with parking, trees, and distant hills.
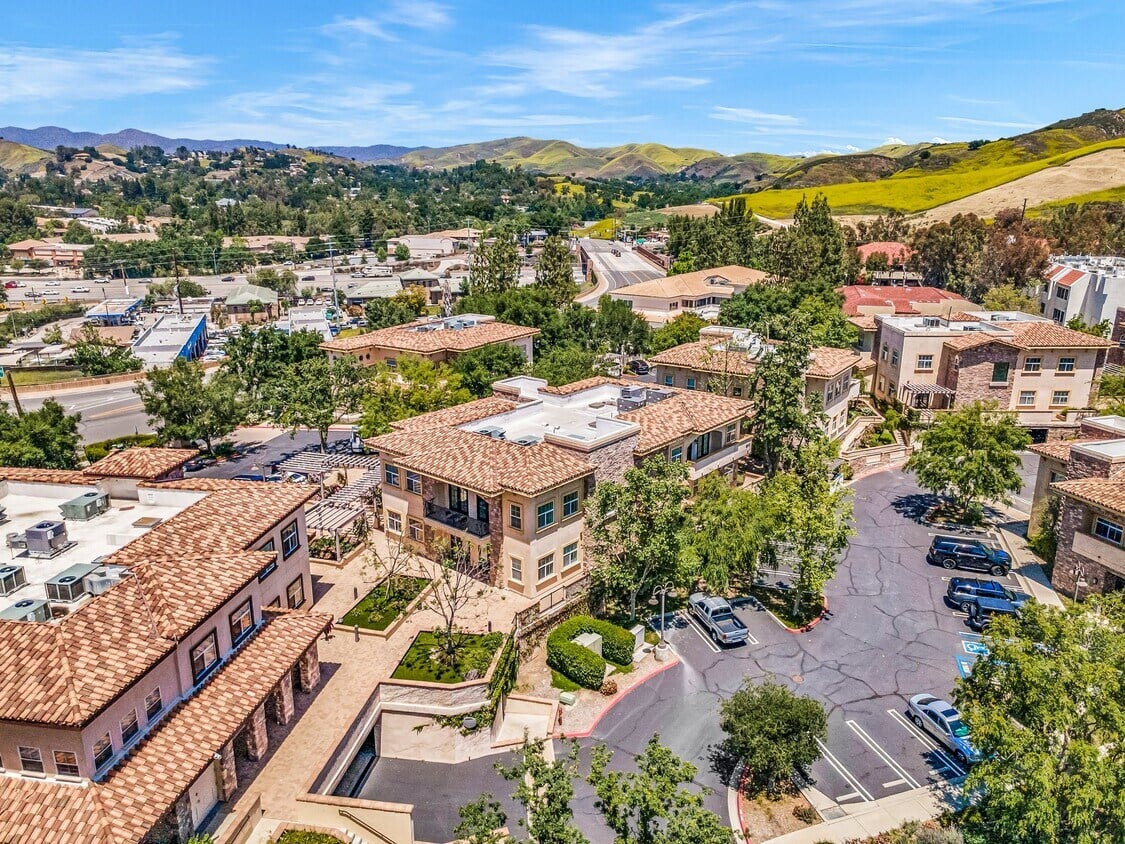
Aerial view of a commercial property with tile-roofed buildings, parking, and green hills beyond.
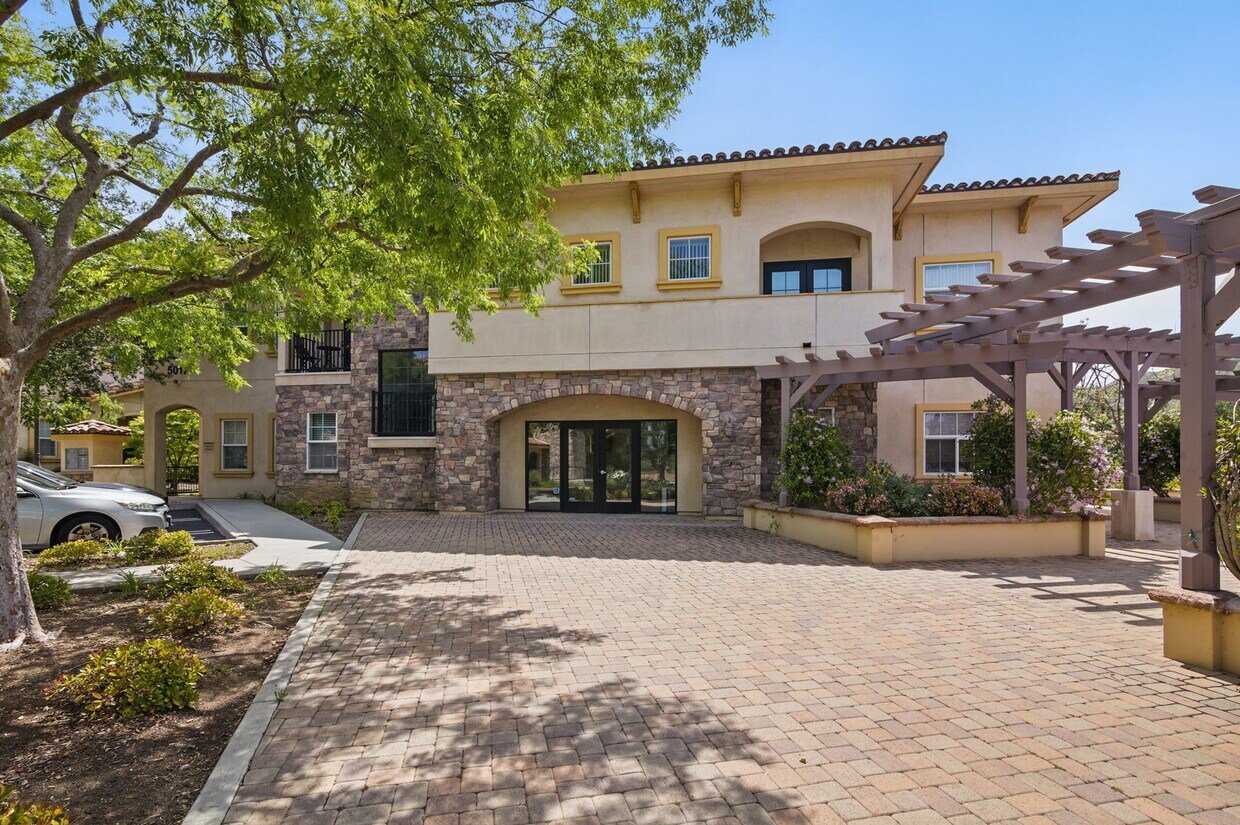
Commercial building with a stone facade, arched entrance, paved courtyard, and wooden pergola.
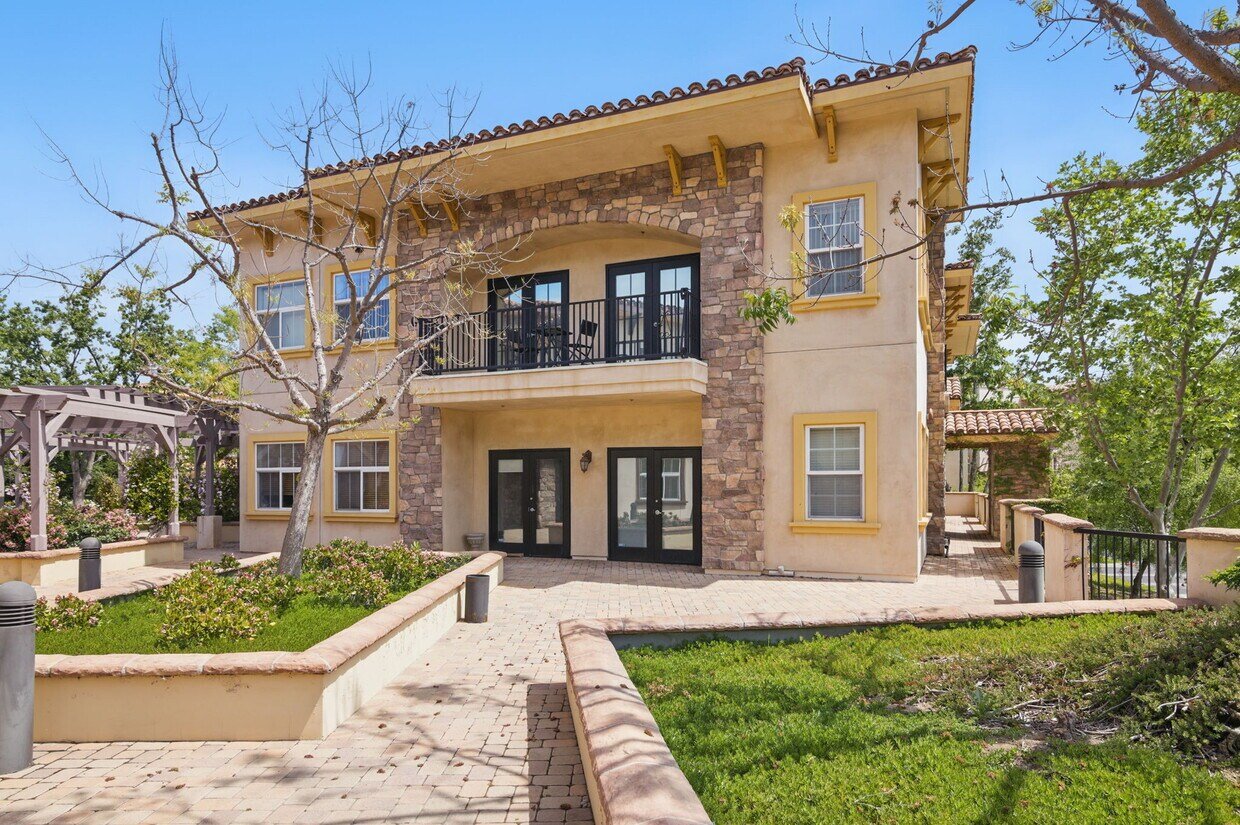
Two-story stucco property with a stone facade, balcony, and landscaped brick courtyard.
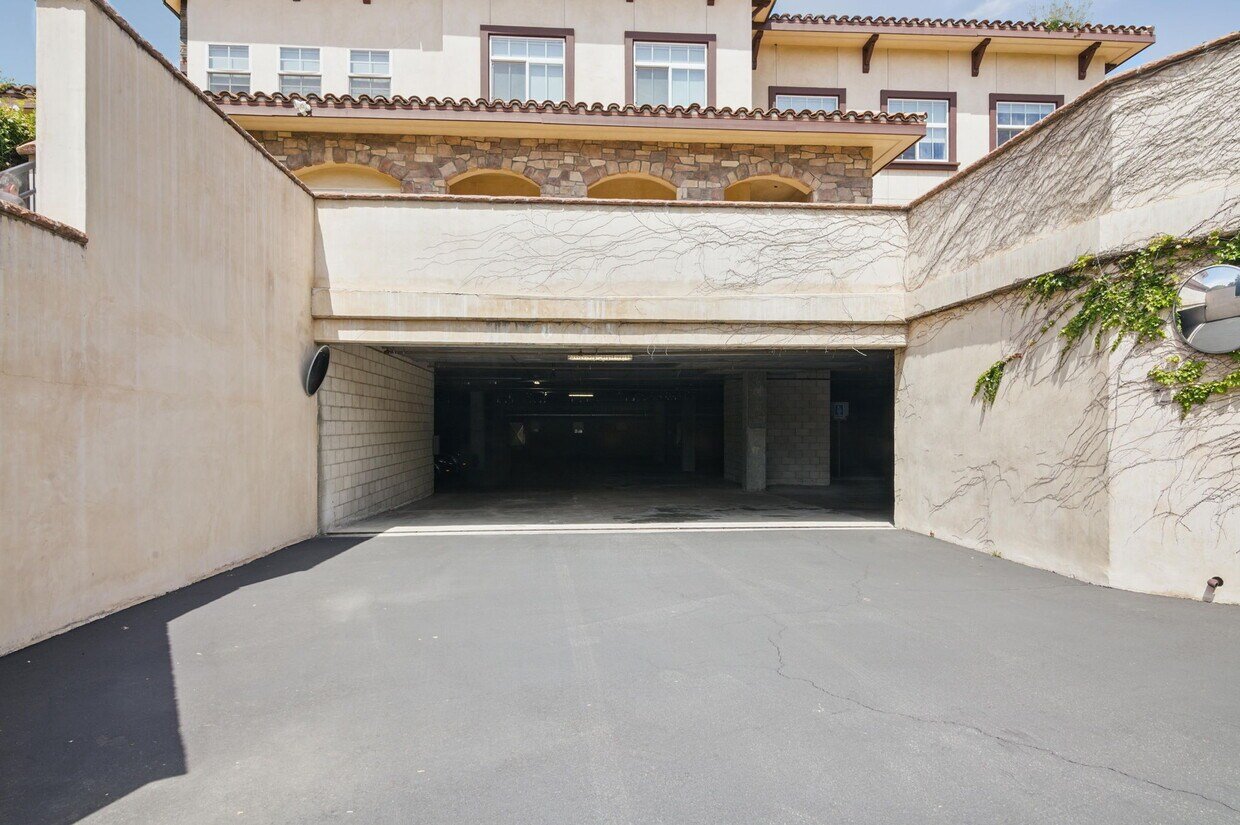
Building exterior with a recessed parking garage entrance and wide paved driveway.
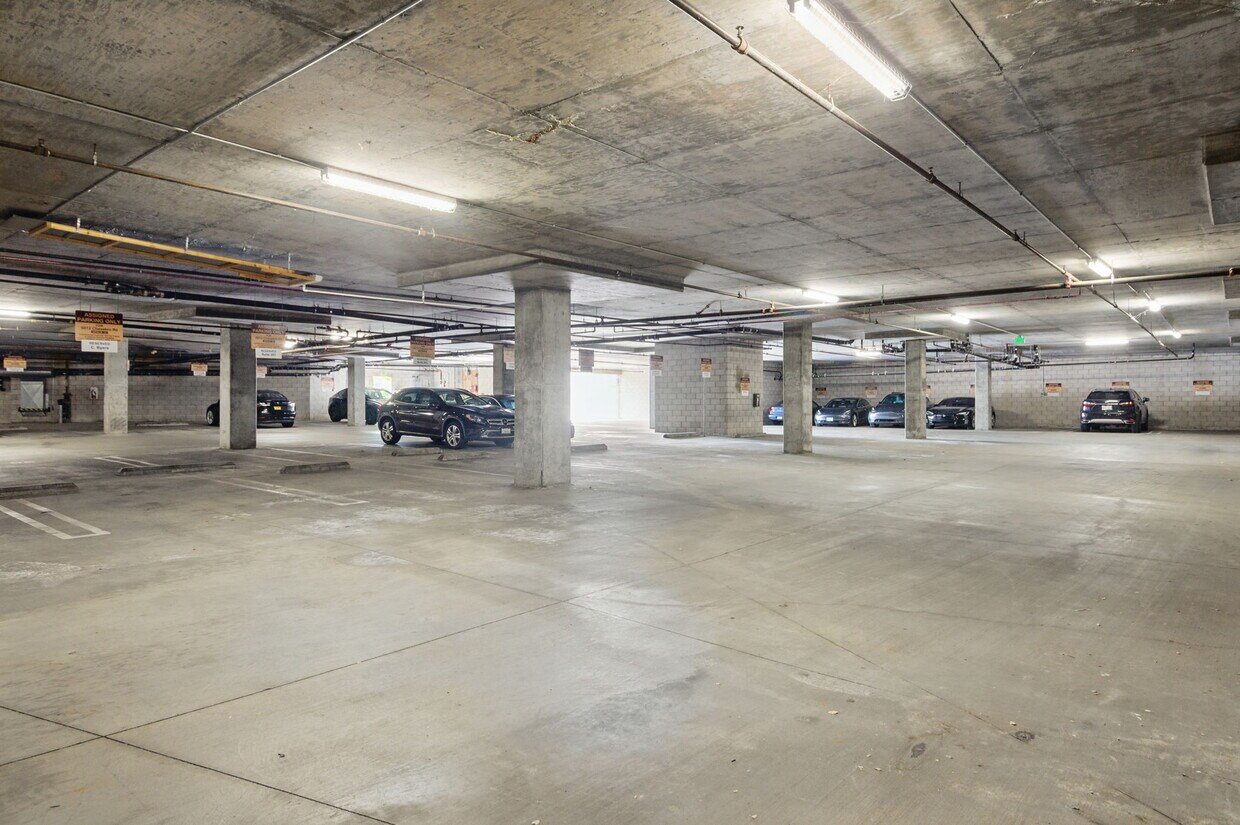
Concrete parking garage with exposed pipes, fluorescent lights, support columns, and parked cars.
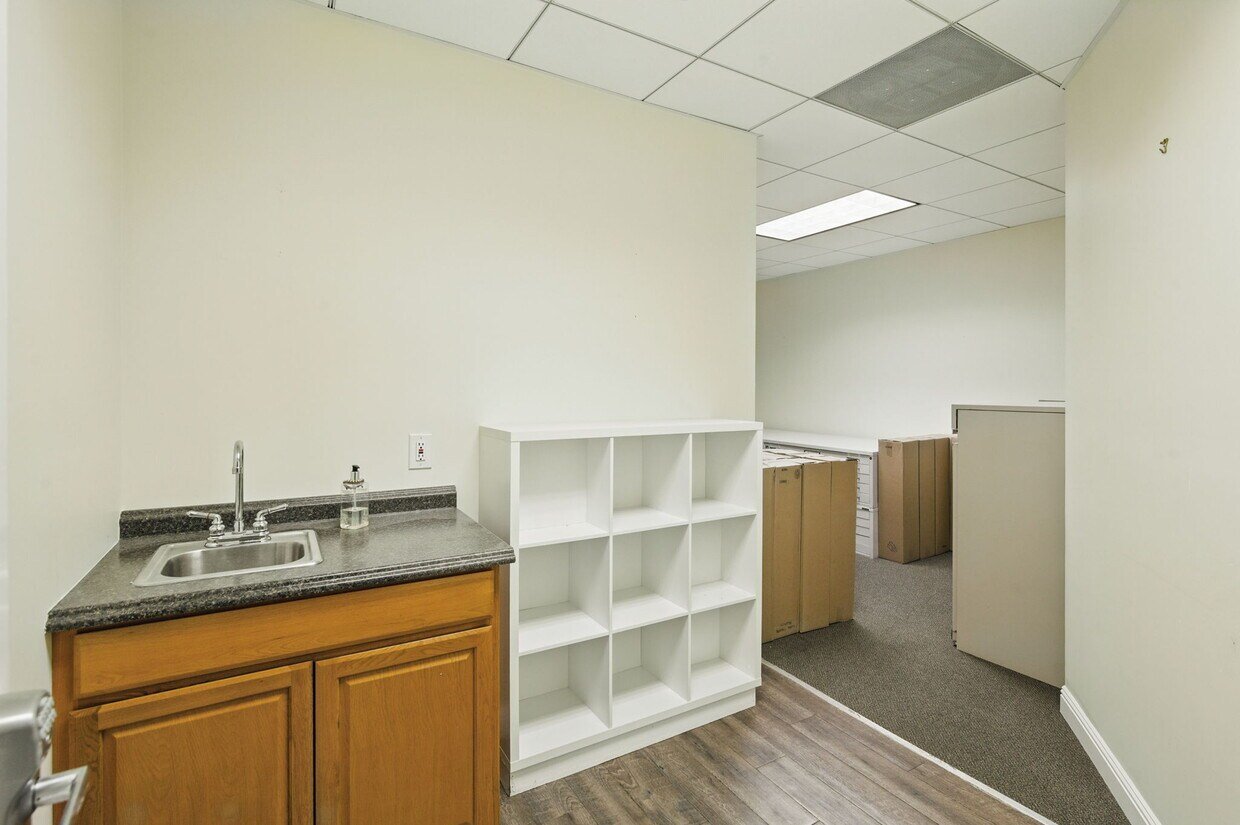
Office kitchenette with a sink, wood cabinets, white cubby shelving, and boxes.
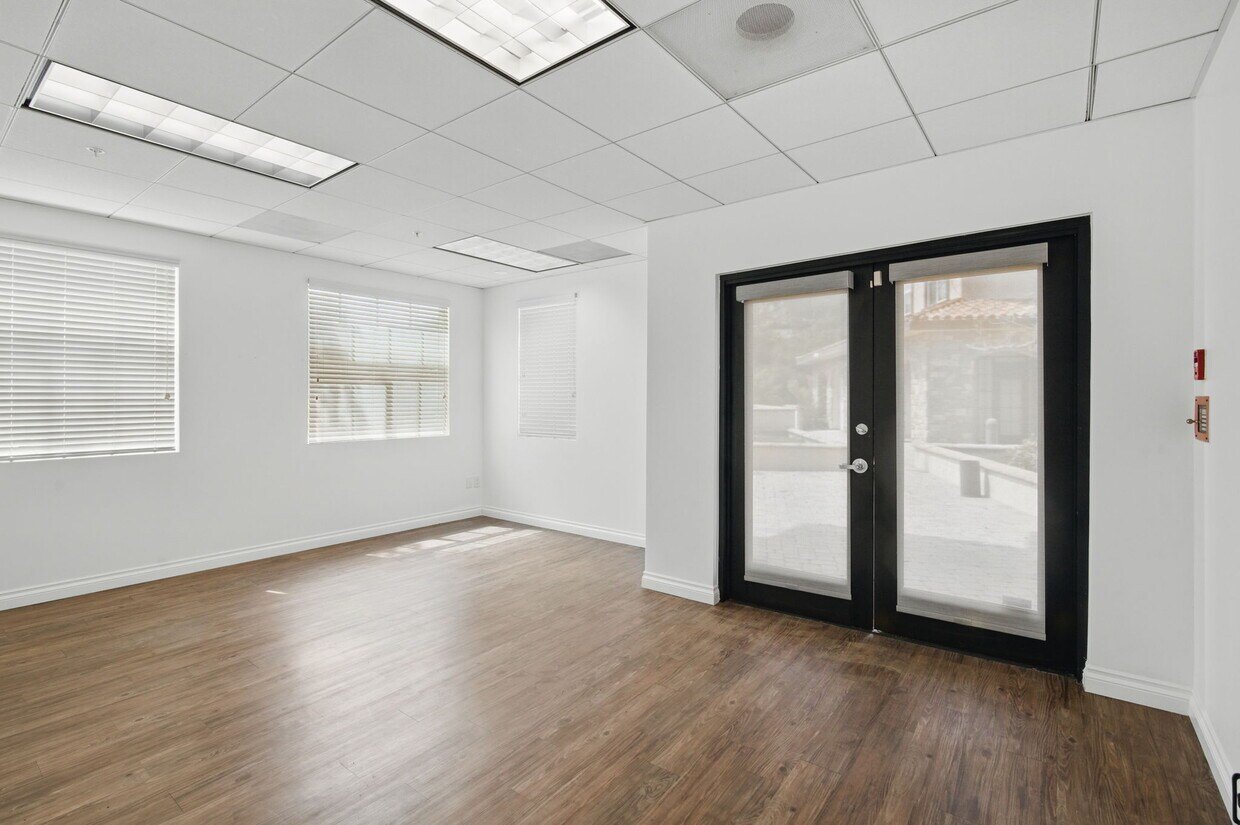
Vacant office with wood-look flooring, window blinds, and black-framed glass double doors.
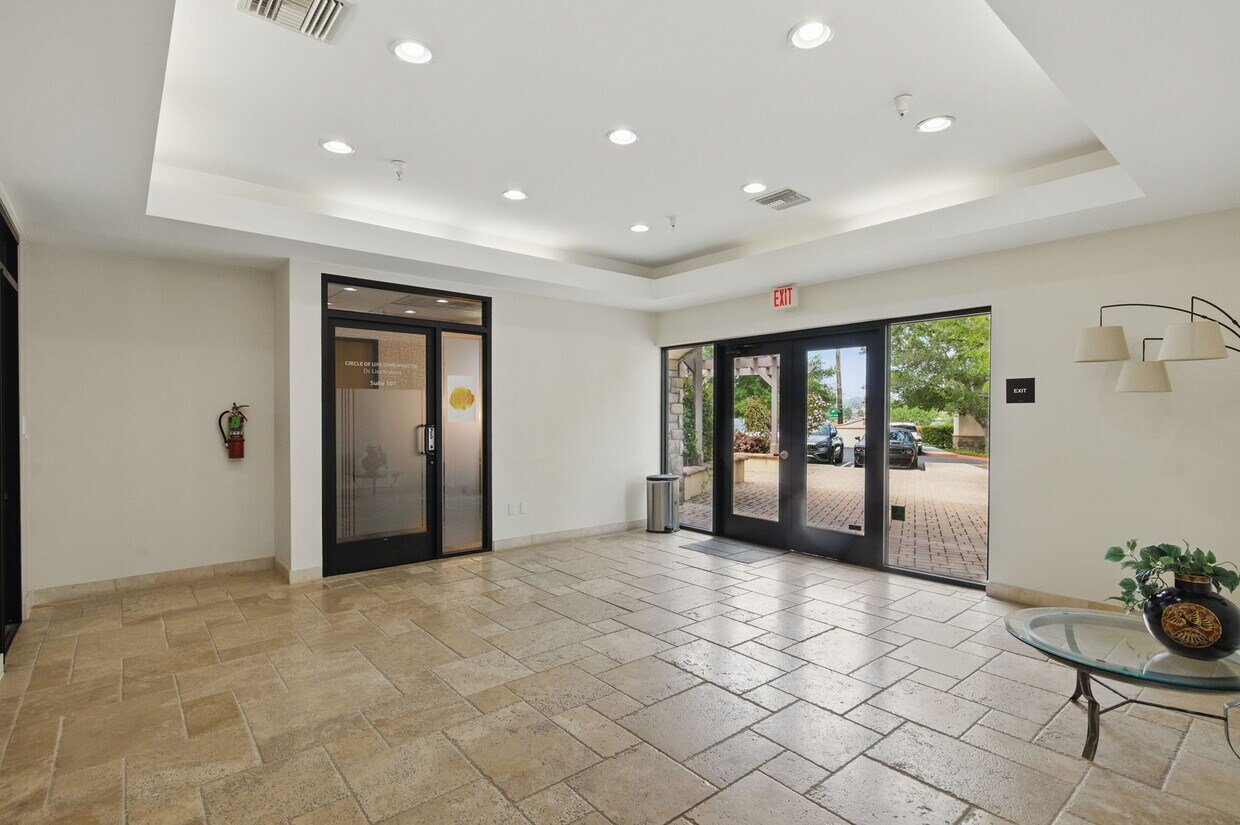
Commercial lobby with stone-tile flooring, glass entry doors, and a separate office-suite doorway.
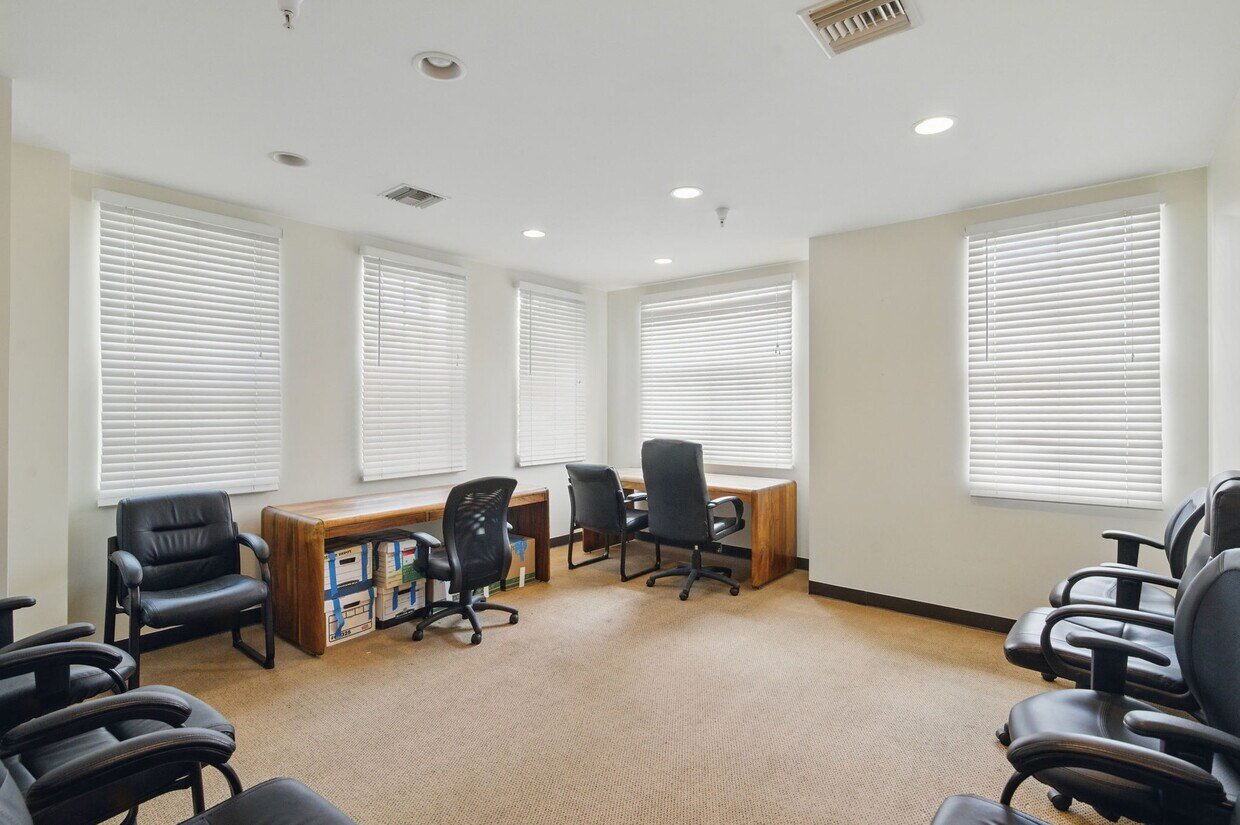
Commercial office with wooden desks, black chairs, and blinds covering several windows.
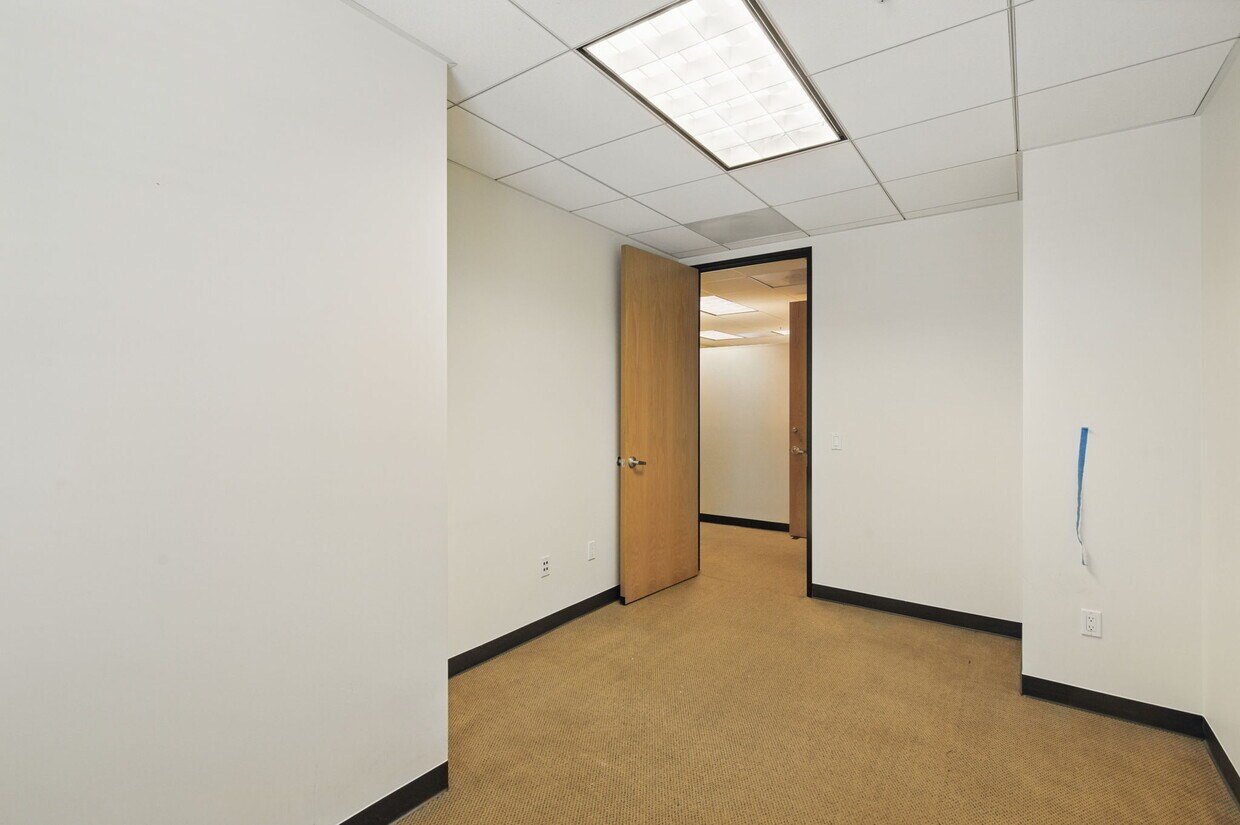
Vacant office room with beige carpet and an open wooden door to the adjoining room.
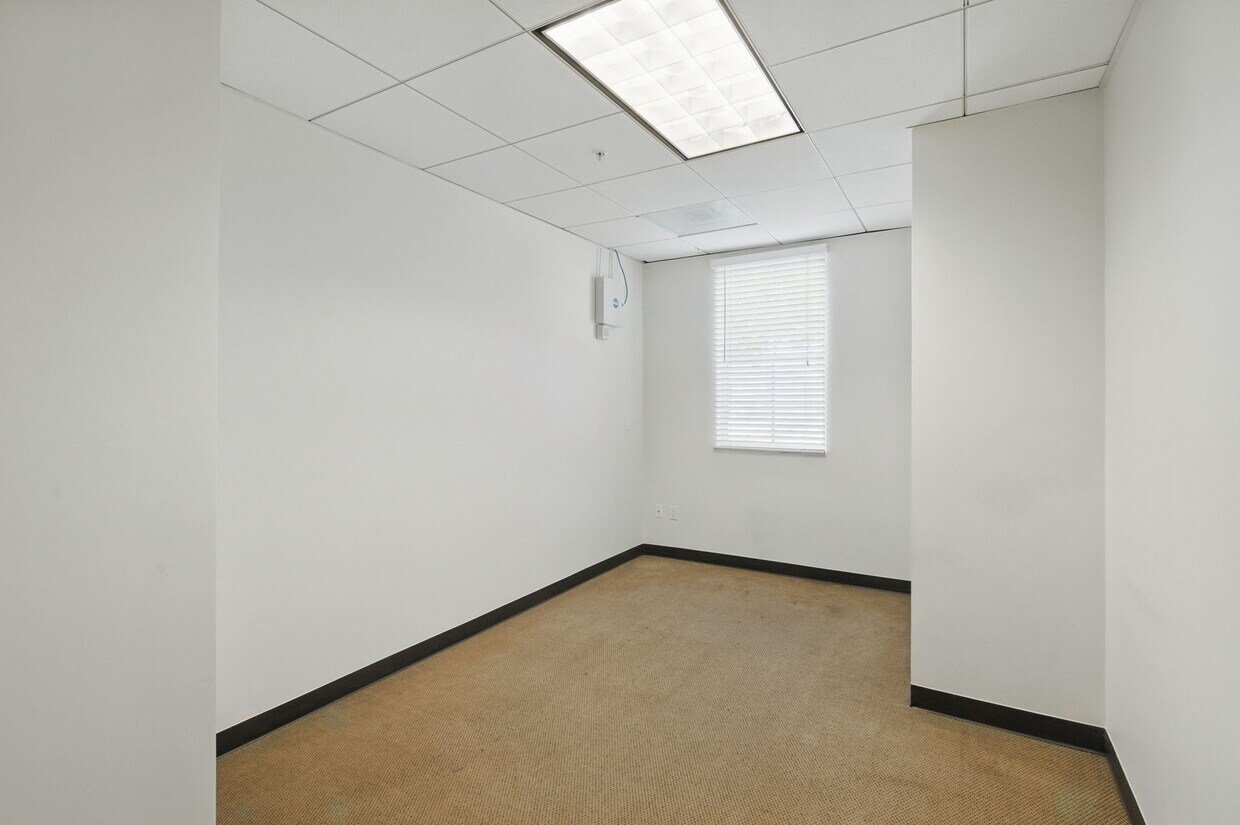
Vacant office with tan carpet, a small window with blinds, and fluorescent ceiling lighting.
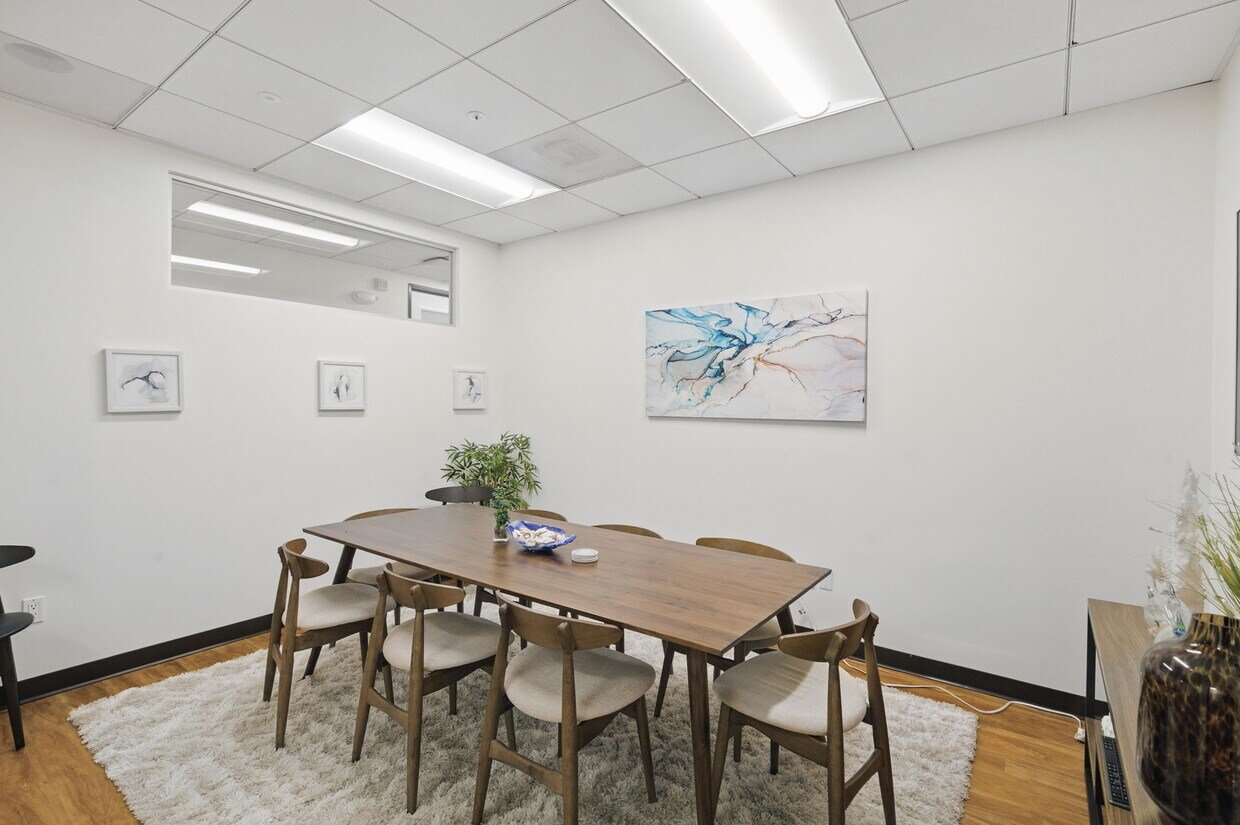
Office meeting room with a long wooden table, upholstered chairs, and abstract wall art.
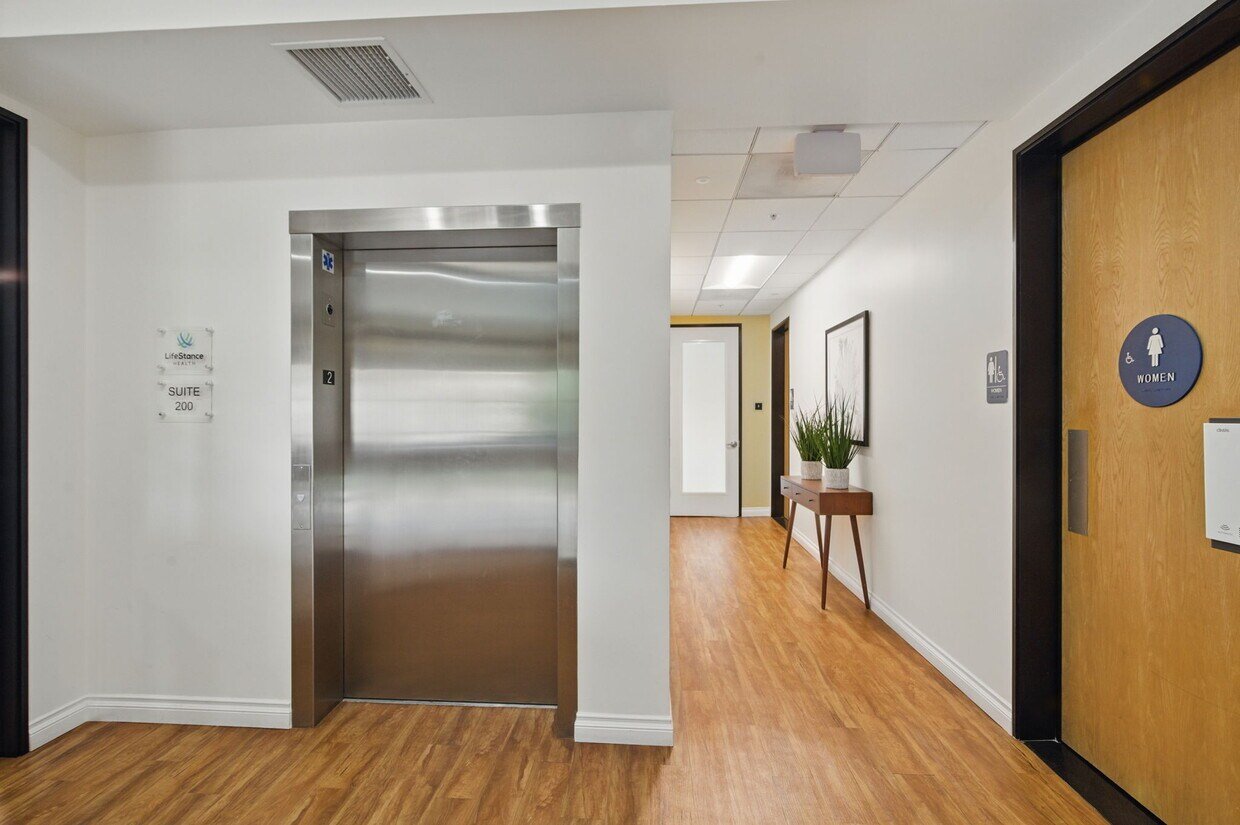
Office hallway with a stainless-steel elevator, Suite 200 sign, and wood-look flooring.
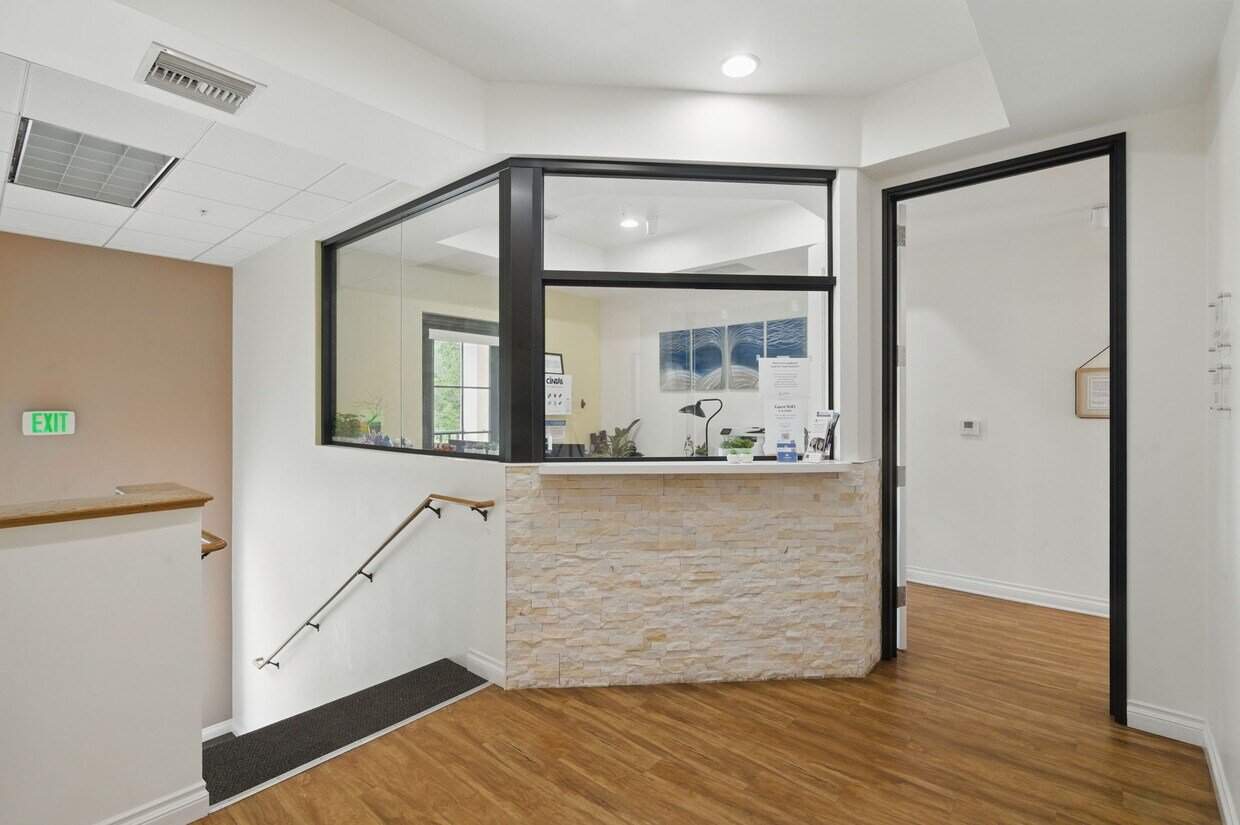
Office reception counter with a stone front and black-framed glass partition.
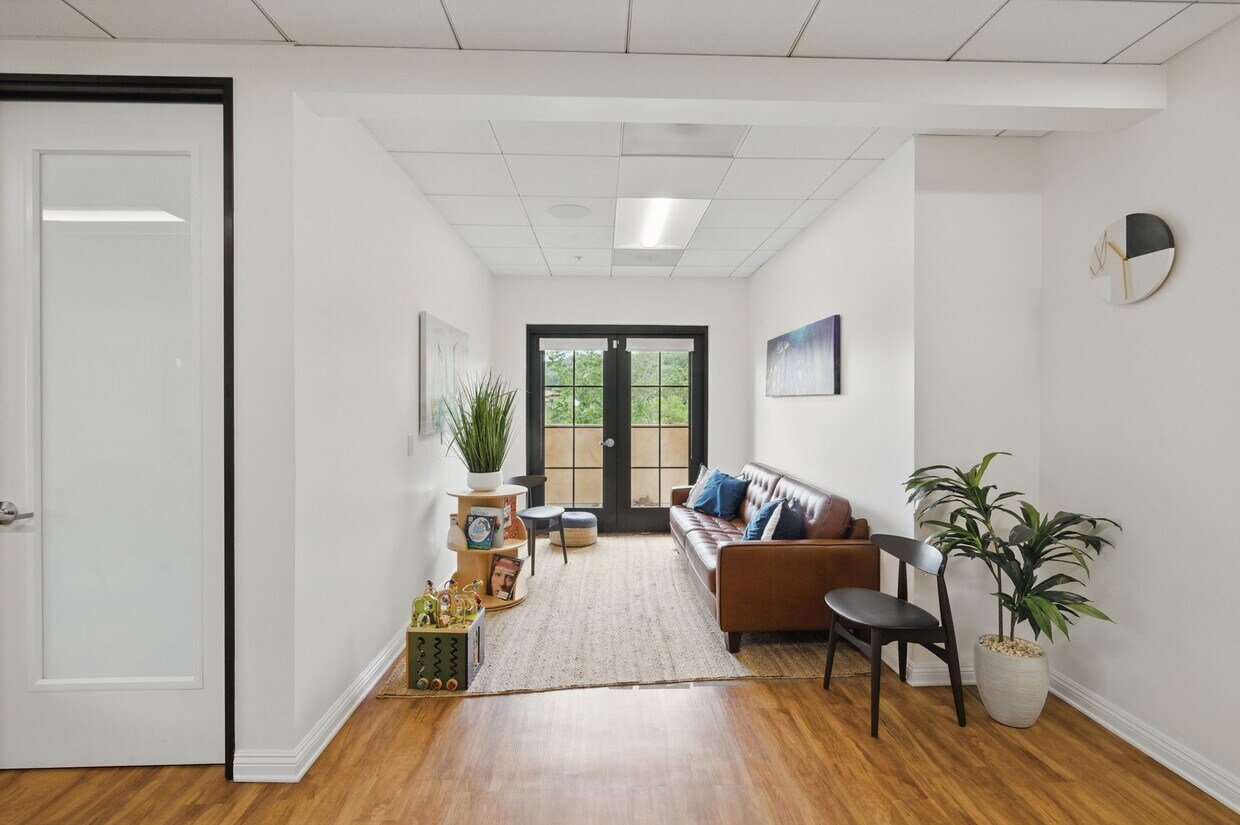
Office lounge with a brown leather sofa, potted plants, and black-framed glass doors.
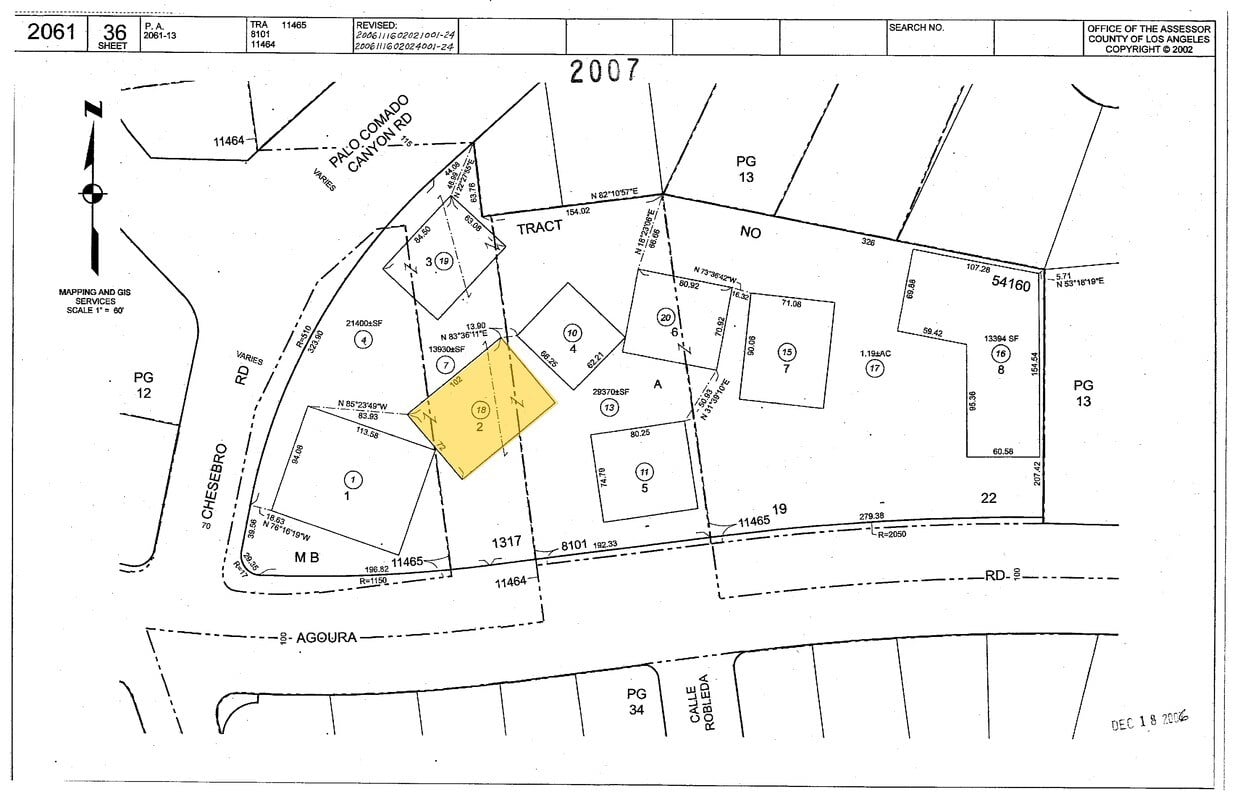
Assessor parcel map with a lot highlighted in yellow along Cheseboro Road.
SEE ALL PHOTOS
Aerial view of a tile-roofed property with parking, trees, and distant hills.
Aerial view of a commercial property with tile-roofed buildings, parking, and green hills beyond.
Commercial building with a stone facade, arched entrance, paved courtyard, and wooden pergola.
Two-story stucco property with a stone facade, balcony, and landscaped brick courtyard.
Building exterior with a recessed parking garage entrance and wide paved driveway.
Concrete parking garage with exposed pipes, fluorescent lights, support columns, and parked cars.
Office kitchenette with a sink, wood cabinets, white cubby shelving, and boxes.
Vacant office with wood-look flooring, window blinds, and black-framed glass double doors.
Commercial lobby with stone-tile flooring, glass entry doors, and a separate office-suite doorway.
Commercial office with wooden desks, black chairs, and blinds covering several windows.
Vacant office room with beige carpet and an open wooden door to the adjoining room.
Vacant office with tan carpet, a small window with blinds, and fluorescent ceiling lighting.
Office meeting room with a long wooden table, upholstered chairs, and abstract wall art.
Office hallway with a stainless-steel elevator, Suite 200 sign, and wood-look flooring.
Office reception counter with a stone front and black-framed glass partition.
Office lounge with a brown leather sofa, potted plants, and black-framed glass doors.
Assessor parcel map with a lot highlighted in yellow along Cheseboro Road.
For Sale

5012 Cheseboro Rd

5012 Cheseboro Rd, Aguora Hills, CA 91301

$3,240,000

The Agency Commercial is excited to bring to market this exceptional opportunity to own a 9,020 square foot, two-story medical, dental, office professional building with high-functioning clinical use potential. This well-appointed property features both subterranean and surface-level parking for ample patient and staff convenience. Equipped with a medical-grade elevator and fully ADA-compliant restrooms, the facility is ideal for a wide range of healthcare and professional services. The Property is income producing and allows for an owner-user to acquire 51% SBA qualifying with low to no down payment financing for medical & dental professionals. Please request OM and rent roll.

8,248 Sq.Ft. LIVING AREA

7,405 Sq.Ft. lot

Andrew Roque

Andrew Roque

Greg Engel

Greg Engel

Devon Peters

Devon Peters

Features & Amenities

Area & Lot

  • Status For Sale
  • Living Area8,248 Sq.Ft.
  • Lot Area7,405 Sq.Ft.

Financial

  • Sales Price$3,240,000
Aerial view of a commercial property with tile-roofed buildings, parking, and green hills beyond.

Schedule a Showing

We would love to show you our beautiful property. Please select your preferred date and time below. An agent will be in touch shortly to confirm your appointment.

Schedule a Showing

We would love to show you our beautiful property. Please select your preferred date and time below. An agent will be in touch shortly to confirm your appointment.

Thank you for your interest in 5012 Cheseboro Rd, Aguora Hills, CA 91301. We are reviewing your request and will be in touch shortly!

Mortgage Calculator

Estimate your monthly mortgage payment, including the principal and interest, property taxes, and HOA. Adjust the values to generate a more accurate rate.

All estimates are provided for informational purposes only. Actual amounts may vary.
$0,000 Your Payment 20 15 65
$0,000 Your Payment

Connecting You with Real Estate Experts

Whether you have questions, need advice, or are ready to take the next step in your real estate journey, we’re here to help. Reach out today and let’s explore how we can work together to achieve your goals.

Follow Me on Instagram